
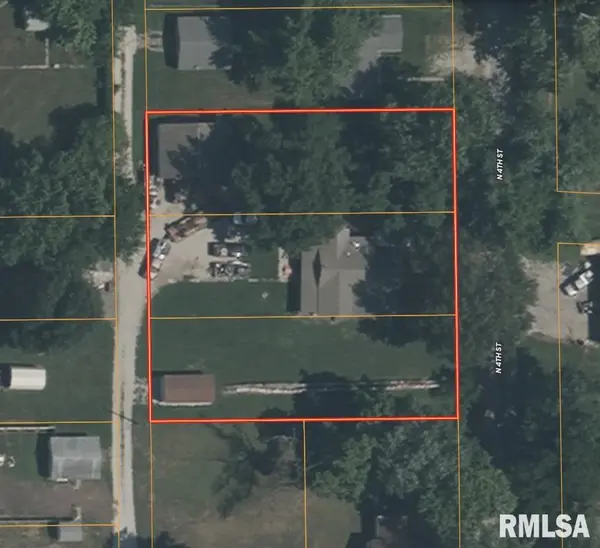

708 N 4TH ST, Auburn, IL 62615
REQUEST A TOUR If you would like to see this home without being there in person, select the "Virtual Tour" option and your agent will contact you to discuss available opportunities.
In-PersonVirtual Tour
Listed by Jennifer Chance Whittington • Welcome Home Realty IL. Inc
$165,000
Est. payment /mo
2 Beds
1 Bath
1,332 SqFt
Save

UPDATED:

Key Details

Property Type Single Family Home

Sub Type Single Family Residence

Listing Status Active

Purchase Type For Sale

Square Footage 1,332 sqft

Price per Sqft $123

MLS Listing ID CA1045107

Style Ranch

Bedrooms 2

Full Baths 1

Annual Tax Amount $1,471

Tax Year 2026

Lot Size 0.520 Acres

Acres 0.52

Lot Dimensions 150 x 150

Property Sub-Type Single Family Residence

Source rmlsa

Property Description

You will LOVE all the outbuildings/garages that are included with this 2bd 1ba home. There are 3 separate tax id numbers for this property totaling .52 acres. Home has a wood burning stove. New carpet in bedrooms and flooring in main living area. Primary Bedroom has a walk-in closet. Amazing covered back deck and patio overlooking the spacious backyard. Smaller garage/shed has a wood stove and tons of room and is 12 x 24. The 3.5 car garage/shop has extra tall ceilings, gas wall heater, working toilet with sink hookup, and exhaust fan and is 24 x 30. The newer 3.5 car garage/shed is about 3 years old and has thick poured concrete floors to support heavy equipment and is 24 x30. Roof Approx 2 years old. H2O heater is less than a year old. Zero Turn mower is negotiable.

Location

State IL

County Sangamon

Area Auburn, Thayer, Etc

Direction GPS Friendly

Rooms

Other Rooms Outbuilding

Basement Full, Unfinished

Kitchen Other Kitchen/Dining

Interior

Interior Features Cable Available, High Speed Internet

Heating Natural Gas, Forced Air, Gas Water Heater

Cooling Central Air

Fireplaces Number 1

Fireplaces Type Wood Burning Stove

Fireplace Y

Appliance Dryer, Range, Washer

Exterior

Exterior Feature Replacement Windows, Shed(s)

Garage Spaces 7.0

View true

Roof Type Shingle

Street Surface Alley Paved,Paved

Garage 1

Building

Lot Description Dead End Street, Extra Lot, Level

Faces GPS Friendly

Foundation Block

Water Public Sewer, Public

Architectural Style Ranch

Structure Type Frame,Vinyl Siding

New Construction false

Schools

High Schools Auburn District #10

Others

Tax ID 34030456014


Read Less Info

Nearby Locations

GET MORE INFORMATION

Janet Arns

Janet Arns

+1(217) 617-0751

Broker | License ID: 475 130570

Broker License ID: 475 130570

Name

Name

Phone*

Phone

Message