

1111 NW 5TH AVE, Galva, IL 61434
REQUEST A TOUR If you would like to see this home without being there in person, select the "Virtual Tour" option and your agent will contact you to discuss available opportunities.
In-PersonVirtual Tour
Listed by CassieJ Causey • CENTURY 21 Tucker Swanson
$229,000
Est. payment /mo
3 Beds
3 Baths
2,044 SqFt
Save

UPDATED:

Key Details

Property Type Single Family Home

Sub Type Single Family Residence

Listing Status Active

Purchase Type For Sale

Square Footage 2,044 sqft

Price per Sqft $112

MLS Listing ID CA1045359

Style Ranch

Bedrooms 3

Full Baths 2

Half Baths 1

Year Built 1976

Annual Tax Amount $5,454

Tax Year 2025

Lot Dimensions 135.81 x 150

Property Sub-Type Single Family Residence

Source rmlsa

Property Description

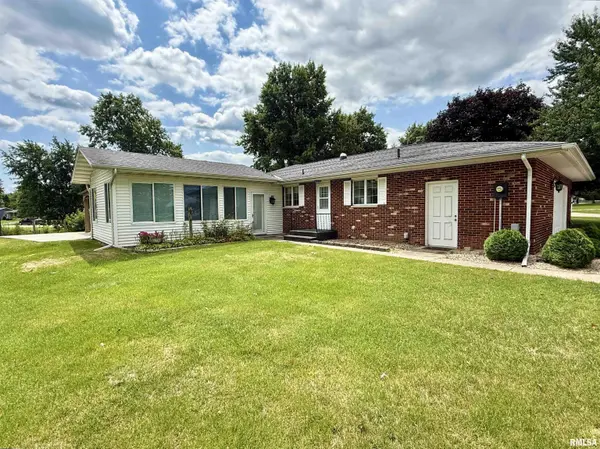
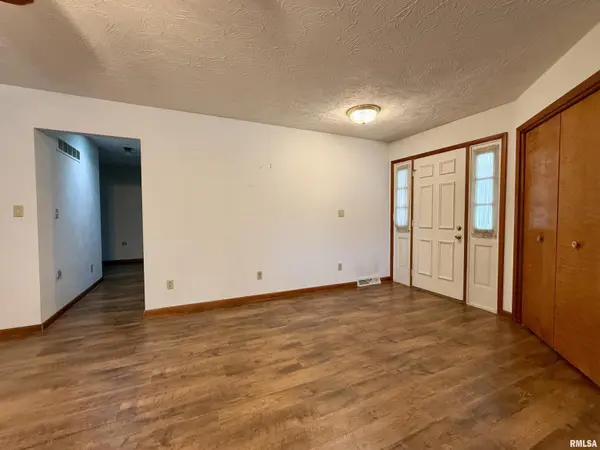
So much space to entertain in this 3 bedroom, 2.5 bath brick ranch home with a desirable open floorplan! Situated on a spacious corner lot with scenic views, this well cared for home is ready for its new owner! Carrying in groceries is so convenient through the attached 2 car garage with separate workshop area. The remodeled kitchen features stainless steel appliances, solid surface countertops, breakfast bar, glass tile backsplash and a new dishwasher! There is an adjacent formal dining room and large living room with ornamental stone fireplace that is flanked by beautiful built-in cabinetry. A large slider leads to the added family room with skylights, vaulted ceiling and lots of natural light. Down the hallway you will find a full bath complete with a newer walk-in bathtub with jets & upgraded sprayer. Two nice sized bedrooms with lots of storage. The primary suite features a private bath with walk-in shower, a walk-in closet plus two additional sizable closets. Additional interior features include a main floor laundry room with washer & dryer, half bath, hardwood floors throughout the great room and kitchen and several solar tubes to allow light throughout. There is a partial basement complete with a new water heater and tons of storage space. Outside you will find a large concrete patio complete with pergola and ceiling fan. Additional storage shed and established landscaping complete this wonderful home. Call today to schedule a private showing!

Location

State IL

County Henry

Area All Other Wc Chapter Areas

Direction 34 to Galva, left on E 1670 Ave., right on Bonham Rd. (N 200th Ave.), left on NW 5th Ave. - follow the road around to 1111 - home on the corner

Rooms

Basement Crawl Space, Partial, Unfinished

Kitchen Breakfast Bar, Dining Formal

Interior

Interior Features Ceilings/Cath/Vault/Tray, Solid Surface Counter, Ceiling Fan(s)

Heating Natural Gas, Baseboard, Forced Air, Gas Water Heater

Cooling Central Air

Fireplaces Number 1

Fireplaces Type Gas Starter, Non Functional, Wood Burning

Fireplace Y

Appliance Dishwasher, Disposal, Dryer, Microwave, Range, Refrigerator, Washer

Exterior

Exterior Feature Shed(s)

Garage Spaces 2.0

View true

Roof Type Shingle

Garage 1

Building

Lot Description Corner Lot

Faces 34 to Galva, left on E 1670 Ave., right on Bonham Rd. (N 200th Ave.), left on NW 5th Ave. - follow the road around to 1111 - home on the corner

Foundation Block

Water Public Sewer, Public

Architectural Style Ranch

Structure Type Brick,Vinyl Siding

New Construction false

Schools

High Schools Galva

Others

Tax ID 24-28-202-016


Read Less Info

Nearby Locations

GET MORE INFORMATION

Janet Arns

Janet Arns

+1(217) 617-0751

Broker | License ID: 475 130570

Broker License ID: 475 130570

Name

Name

Phone*

Phone

Message