

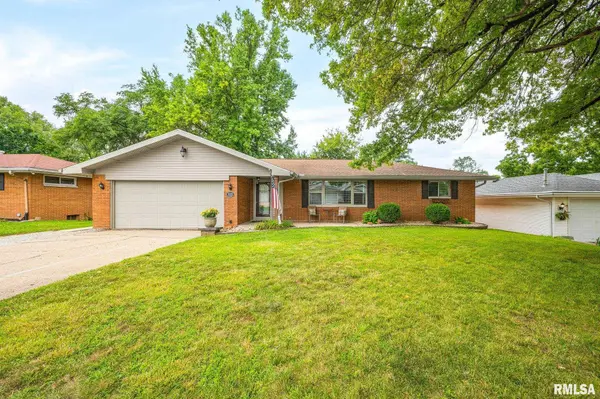



UPDATED:
Key Details
Property Type Single Family Home
Sub Type Single Family Residence
Listing Status Active Under Contract
Purchase Type For Sale
Square Footage 1,824 sqft
Price per Sqft $123
Subdivision Joanne Manor
MLS Listing ID PA1268984
Style Ranch
Bedrooms 3
Full Baths 2
Year Built 1960
Annual Tax Amount $4,283
Tax Year 2025
Lot Size 8,276 Sqft
Acres 0.19
Lot Dimensions 65 x 111 x 22 x 43 x 114
Property Sub-Type Single Family Residence
Source rmlsa
Property Description
Location
State IL
County Peoria
Area Paar Area
Zoning R
Direction 150 TO GLEN HOLLOW ENTERANCE RIGHT, R ON ARBOR, L ON JAMES
Rooms
Basement Full, Partially Finished
Kitchen Dining Informal, Galley
Interior
Interior Features Attic Storage, Cable Available, Ceiling Fan(s), Soaking Tub
Heating Natural Gas, Electronic Air Filter, Forced Air, Hot Water, Radiant, Gas Water Heater
Fireplace Y
Appliance Dishwasher, Disposal, Dryer, Range Hood, Microwave, Range, Refrigerator, Washer, Water Softener Owned
Exterior
Exterior Feature Shed(s)
Garage Spaces 2.0
View true
Roof Type Shingle
Street Surface Paved
Garage 1
Building
Lot Description Level, Ravine, Sloped
Faces 150 TO GLEN HOLLOW ENTERANCE RIGHT, R ON ARBOR, L ON JAMES
Foundation Block
Water Public, Public Sewer
Architectural Style Ranch
Structure Type Block,Brick
New Construction false
Schools
High Schools Richwoods
Others
Tax ID 14-19-101-019
Nearby Locations
GET MORE INFORMATION