
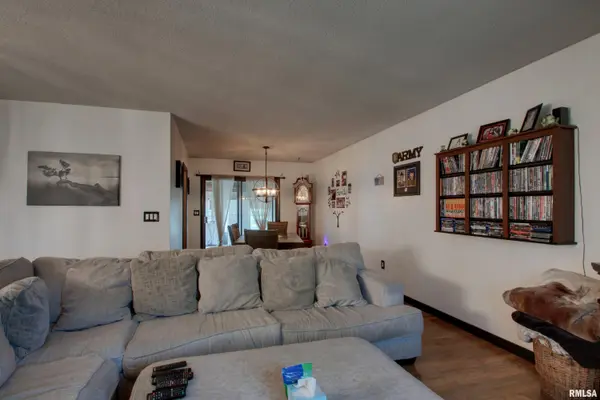

4526 PAYSON RD, Quincy, IL 62305
REQUEST A TOUR If you would like to see this home without being there in person, select the "Virtual Tour" option and your agent will contact you to discuss available opportunities.
In-PersonVirtual Tour
Listed by Michelle Soltwedel • Happel, Inc., REALTORS
$250,000
Est. payment /mo
3 Beds
3 Baths
1,772 SqFt
Save

UPDATED:

Key Details

Property Type Single Family Home

Sub Type Single Family Residence

Listing Status Active

Purchase Type For Sale

Square Footage 1,772 sqft

Price per Sqft $141

MLS Listing ID CA1045722

Style Split Level

Bedrooms 3

Full Baths 3

Year Built 1970

Annual Tax Amount $3,769

Tax Year 2025

Lot Size 0.800 Acres

Acres 0.8

Lot Dimensions 392x334x200

Property Sub-Type Single Family Residence

Source rmlsa

Property Description

If you have been looking for a large lot on the edge of town with plenty of space for everyone and everything this could be the one for you! This three bedroom, THREE full bath home has had some wonderful updates in the last several years including new flooring in the living/dining room, re-stained and refreshed stairs in the entry, new light fixtures, and fresh paint in the main living area and entry. The basement had a major upgrade in the last few months with new drywall, paint and flooring in the living space and has a beautiful wet bar. There is new flooring in the basement bathroom and the shower surround was replaced recently as well. The large lot has tremendous potential to suit many needs and has beautiful mature trees while the three season room on the back of the house is the perfect place to enjoy nature away from the hot sun and bugs. Call to schedule your showing today. Sale is contingent on seller finding suitable housing.

Location

State IL

County Adams

Area Quincy

Direction Take 48th Street south to Payson Rd. Turn right and home is on your left.

Rooms

Kitchen Dining/Living Combo

Interior

Interior Features Bar, Cable Available, Ceiling Fan(s)

Heating Natural Gas, Forced Air, Gas Water Heater

Cooling Central Air

Fireplaces Number 1

Fireplaces Type Wood Burning

Fireplace Y

Appliance Dishwasher, Range

Exterior

Exterior Feature Shed(s)

Garage Spaces 2.0

View true

Roof Type Shingle

Street Surface Paved

Garage 1

Building

Lot Description Corner Lot

Faces Take 48th Street south to Payson Rd. Turn right and home is on your left.

Foundation Concrete Perimeter

Water Septic System, Mill Creek

Architectural Style Split Level

Structure Type Frame,Vinyl Siding

New Construction false

Schools

Elementary Schools Lincoln-Douglas

High Schools Quincy School District #172

Others

Tax ID 20-0-0749-000-00


Read Less Info

Nearby Locations

GET MORE INFORMATION

Janet Arns

Janet Arns

+1(217) 617-0751

Broker | License ID: 475 130570

Broker License ID: 475 130570

Name

Name

Phone*

Phone

Message