
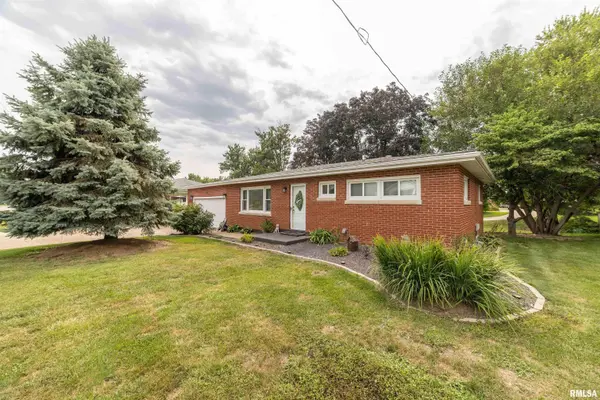
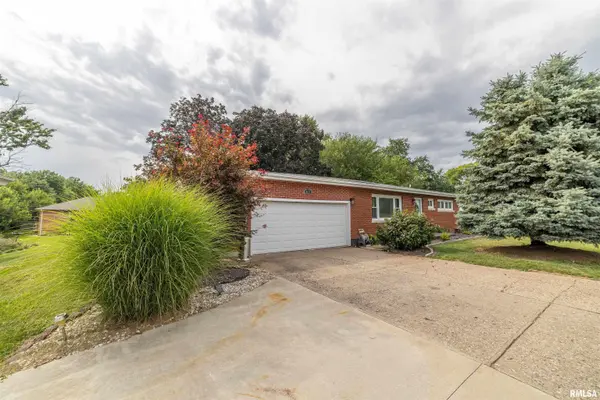

2631 N 12TH ST, Quincy, IL 62305
REQUEST A TOUR If you would like to see this home without being there in person, select the "Virtual Tour" option and your agent will contact you to discuss available opportunities.
In-PersonVirtual Tour
Listed by Jacquelyn Weisenburger • Happel, Inc., REALTORS
$187,500
Est. payment /mo
2 Beds
1 Bath
2,483 SqFt
Save

UPDATED:

Key Details

Property Type Single Family Home

Sub Type Single Family Residence

Listing Status Active

Purchase Type For Sale

Square Footage 2,483 sqft

Price per Sqft $75

MLS Listing ID CA1045727

Style Ranch

Bedrooms 2

Full Baths 1

Year Built 1960

Annual Tax Amount $1,829

Tax Year 2025

Lot Size 0.300 Acres

Acres 0.3

Lot Dimensions 88x150

Property Sub-Type Single Family Residence

Source rmlsa

Property Description

Move-in ready brick ranch in a desirable North Quincy location! This beautifully updated 2-bedroom home features an open floor plan that creates a bright, spacious feel, perfect for everyday living and entertaining. Originally a 3-bedroom home, the layout was thoughtfully redesigned by expanding one bedroom to create a generous main floor bathroom and convenient main-floor laundry, enhancing both comfort and functionality. The updated kitchen flows seamlessly into the main living area, while the remodeled bathroom and new flooring throughout give the home a fresh, modern look. The finished basement provides abundant additional living space, ideal for a family room, recreation area, home office, hobby space or additional bedroom. Enjoy your morning coffee or unwind in the inviting 3-season room or entertain guests on the backyard patio. A 2-car attached garage offers plenty of parking and storage. This well-maintained brick ranch offers the perfect combination of updates and space. Don't miss your opportunity to make this beautiful home yours!

Location

State IL

County Adams

Area Quincy

Direction N 12th St to 2631

Rooms

Basement Finished, Full, Sump Pump

Kitchen Eat-In Kitchen

Interior

Heating Forced Air, Gas Water Heater

Cooling Central Air

Fireplace Y

Appliance Dishwasher, Range

Exterior

Garage Spaces 2.0

View true

Roof Type Shingle

Garage 1

Building

Lot Description Level

Faces N 12th St to 2631

Foundation Poured Concrete

Water Public, Septic System

Architectural Style Ranch

Structure Type Frame,Brick

New Construction false

Schools

High Schools Quincy School District #172

Others

Tax ID 23-7-1693-000-00


Read Less Info

Nearby Locations

GET MORE INFORMATION

Janet Arns

Janet Arns

+1(217) 617-0751

Broker | License ID: 475 130570

Broker License ID: 475 130570

Name

Name

Phone*

Phone

Message