
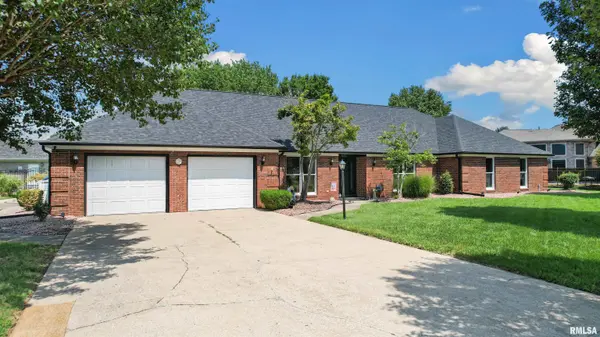

1502 LISA LN, Marion, IL 62959
REQUEST A TOUR If you would like to see this home without being there in person, select the "Virtual Tour" option and your agent will contact you to discuss available opportunities.
In-PersonVirtual Tour
Listed by BrittanyR Grove • REALTY 618 LLC
$420,000
Est. payment /mo
4 Beds
3 Baths
3,045 SqFt
Save

UPDATED:

Key Details

Property Type Single Family Home

Sub Type Single Family Residence

Listing Status Active

Purchase Type For Sale

Square Footage 3,045 sqft

Price per Sqft $137

Subdivision South Lake Estates

MLS Listing ID PA1269305

Style Ranch

Bedrooms 4

Full Baths 3

HOA Fees $100

Year Built 1995

Tax Year 2025

Lot Size 0.370 Acres

Acres 0.37

Lot Dimensions 119 x 133

Property Sub-Type Single Family Residence

Source rmlsa

Property Description

Seller is offering a one-year American Home Shield Platinum Plus home warranty with the purchase of the home, providing added peace of mind for the buyer. This beautiful all-brick Marion home is located in a desirable subdivision close to schools, parks, shopping, and local amenities. Featuring large bedrooms, multiple living spaces, one-level living, and an incredible backyard retreat, this home offers plenty of space to spread out and enjoy. Inside, you'll find plenty of space for entertaining with a living room, dining room, and recreation room. The kitchen was remodeled in 2026 with updated cabinetry, countertops and backsplash. The spa-like primary bathroom was completely remodeled in 2025 and features a soaking tub and an on-demand hot water heater. Additional updates include a new roof and gutters in 2023, an 80-gallon water heater and water softener added in 2022, new flooring, and new ductwork throughout. The fenced backyard is where this home truly stands out, featuring a semi-in-ground pool with new liner, automatic pool cleaner, hot tub, outdoor fireplace, and stamped patio with pergola. This private space is perfect for relaxing or entertaining. The attached garage includes a workshop area for added functionality. The home has been appraised with the appraised value coming in above the current asking price. With extensive updates, spacious living areas, a spa-like primary suite, and an incredible backyard retreat!

Location

State IL

County Williamson

Area Paar Area

Direction Carbon Street South to Wild Cat Drive, Turn Left Make a right onto South Lisa Ln

Rooms

Basement None

Kitchen Dining Formal, Dining Informal

Interior

Heating Electric, Heat Pump

Cooling Zoned, Central Air

Fireplaces Number 2

Fireplaces Type Wood Burning, Electric

Fireplace Y

Appliance Dishwasher, Range, Refrigerator

Exterior

Exterior Feature Hot Tub

Garage Spaces 2.0

View true

Roof Type Shingle

Street Surface Paved

Garage 1

Building

Lot Description Level

Faces Carbon Street South to Wild Cat Drive, Turn Left Make a right onto South Lisa Ln

Foundation Brick/Mortar

Water Public, Public Sewer

Architectural Style Ranch

Structure Type Frame,Brick

New Construction false

Schools

Elementary Schools Marion

Middle Schools Marion

High Schools Marion

Others

Tax ID 06-25-101-032


Read Less Info

Nearby Locations

GET MORE INFORMATION

Janet Arns

Janet Arns

+1(217) 617-0751

Broker License ID: 475 130570

Broker License ID: 475 130570

Name

Name

Phone*

Phone

Message