
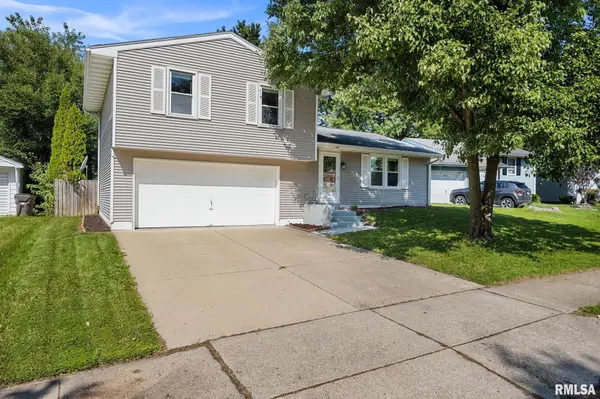
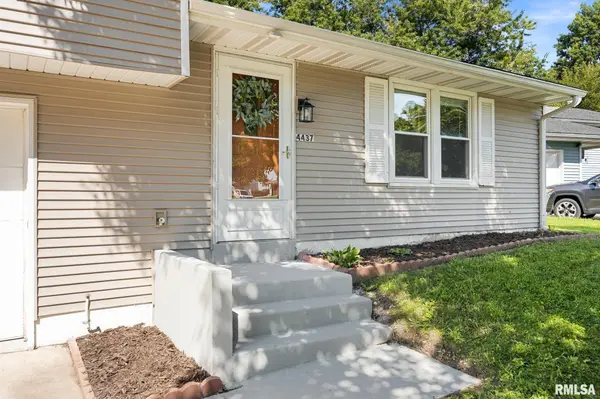

4437 W CASTLETON RD, Peoria, IL 61615
REQUEST A TOUR If you would like to see this home without being there in person, select the "Virtual Tour" option and your agent will contact you to discuss available opportunities.
In-PersonVirtual Tour
Listed by LauraL Martin • RE/MAX Traders Unlimited
$170,000
Est. payment /mo
3 Beds
2 Baths
1,265 SqFt
Save

Open House

Sat Aug 29, 9:00am - 11:00am

UPDATED:

Key Details

Property Type Single Family Home

Sub Type Single Family Residence

Listing Status Active

Purchase Type For Sale

Square Footage 1,265 sqft

Price per Sqft $134

Subdivision Park East

MLS Listing ID PA1269502

Bedrooms 3

Full Baths 1

Half Baths 1

Year Built 1979

Annual Tax Amount $3,815

Tax Year 2025

Lot Dimensions 79 x 117 x 31 x 18x110

Property Sub-Type Single Family Residence

Source rmlsa

Property Description

Enjoy easy living in this well-maintained, updated two-story home featuring a fenced backyard and no basement to worry about. The inviting kitchen offers solid-surface countertops, a spacious island, newer backsplash, and a brand-new dishwasher. The induction range was added in 2024, along with a new washer and dryer in 2023. An energy-efficient heat pump was installed in 2025, complementing the home's all-electric setup. Additional updates include a water softener (2023), bathroom vanity with marble countertop and backlit mirror (2025), and luxury vinyl flooring in the living room and all bedrooms (2026). A Pella slider provides easy access to the patio and fenced backyard. The backyard shed was resided in 2026, and fresh mulch was added in August 2026. Square footage is estimated and not guaranteed; buyers are encouraged to verify measurements to their satisfaction.

Location

State IL

County Peoria

Area Paar Area

Direction Frostwood Parkway to Castleton

Rooms

Basement None

Kitchen Eat-In Kitchen

Interior

Interior Features Cable Available, Solid Surface Counter, Ceiling Fan(s), High Speed Internet

Heating Electric, Forced Air, Heat Pump, Electric Water Heater

Cooling Central Air

Fireplace Y

Appliance Dishwasher, Dryer, Range Hood, Range, Refrigerator, Water Softener Owned, Washer

Exterior

Exterior Feature Shed(s)

Garage Spaces 2.0

View true

Roof Type Shingle

Garage 1

Building

Lot Description Level

Faces Frostwood Parkway to Castleton

Foundation Slab

Water Public Sewer, Public

Structure Type Vinyl Siding

New Construction false

Schools

High Schools Richwoods

Others

Tax ID 13-14-405-018


Read Less Info

Nearby Locations

GET MORE INFORMATION

Janet Arns

Janet Arns

+1(217) 617-0751

Broker License ID: 475 130570

Broker License ID: 475 130570

Name

Name

Phone*

Phone

Message