
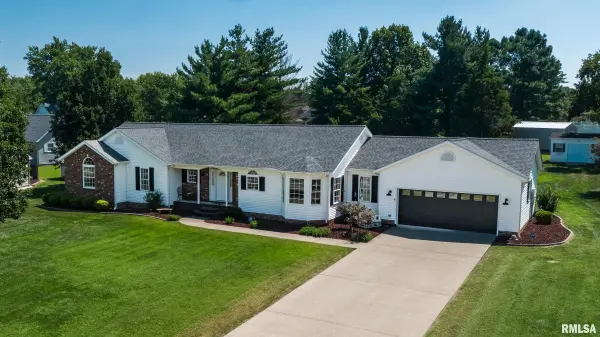

304 CHEROKEE DR, Harrisburg, IL 62946
REQUEST A TOUR If you would like to see this home without being there in person, select the "Virtual Tour" option and your agent will contact you to discuss available opportunities.
In-PersonVirtual Tour
Listed by Kaitlynn Morgan • HOUSE 2 HOME REALTY
$299,900
Est. payment /mo
3 Beds
2 Baths
2,400 SqFt
Save

UPDATED:

Key Details

Property Type Single Family Home

Sub Type Single Family Residence

Listing Status Active

Purchase Type For Sale

Square Footage 2,400 sqft

Price per Sqft $124

Subdivision Southwest Acres

MLS Listing ID PA1269642

Style Ranch

Bedrooms 3

Full Baths 2

Year Built 1998

Annual Tax Amount $7,393

Tax Year 2025

Lot Dimensions 165.28x241.67x122.8x186.4

Property Sub-Type Single Family Residence

Source rmlsa

Property Description

Welcome to this beautifully maintained 3-bedroom, 2-bath home in an established Harrisburg subdivision. Filled with natural light, this inviting home features an eat-in kitchen with granite countertops and a comfortable layout ideal for everyday living and entertaining. Off the kitchen is a large additional living space currently used as an office and workout room. This flexible area offers many possibilities and could potentially be converted into an additional bedroom with the addition of a wall. Enjoy the outdoors with beautifully established landscaping, an above-ground pool with deck, patio area, detached outbuilding, and attached garage. Numerous updates include a new roof (2022), luxury vinyl plank flooring (2022), KitchenAid double wall oven (2022), heat pump (2023), crawl space liner (2023), granite countertops in the kitchen and guest bath (2023), dishwasher, microwave, refrigerator and water heater (2023), above-ground pool and pool deck (2024), and linear fireplace with stonework (2026). Concrete surfaces were pressure washed and sealed in 2025, and beautiful landscaping was added in 2022. With thoughtful updates, flexible living space, great outdoor amenities, and a welcoming neighborhood setting, this home is ready for its next owners!

Location

State IL

County Saline

Area Paar Area

Direction From Hwy 13 turn South on Lovers Lane continue straight through to Williams Dr then Left on Cherokee Dr property will be located on Right.

Rooms

Basement Crawl Space

Kitchen Dining Informal, Eat-In Kitchen

Interior

Interior Features Ceiling Fan(s)

Heating Electric, Forced Air

Cooling Central Air

Fireplaces Number 1

Fireplace Y

Appliance Dishwasher, Microwave, Range, Refrigerator, Washer, Dryer

Exterior

Exterior Feature Shed(s)

Garage Spaces 2.0

View true

Roof Type Shingle

Garage 1

Building

Lot Description Level

Faces From Hwy 13 turn South on Lovers Lane continue straight through to Williams Dr then Left on Cherokee Dr property will be located on Right.

Water Public, Public Sewer

Architectural Style Ranch

Structure Type Brick,Vinyl Siding

New Construction false

Schools

High Schools Harrisburg

Others

Tax ID 06-02-605-72


Read Less Info

Nearby Locations

GET MORE INFORMATION

Janet Arns

Janet Arns

+1(217) 617-0751

Broker License ID: 475 130570

Broker License ID: 475 130570

Name

Name

Phone*

Phone

Message