
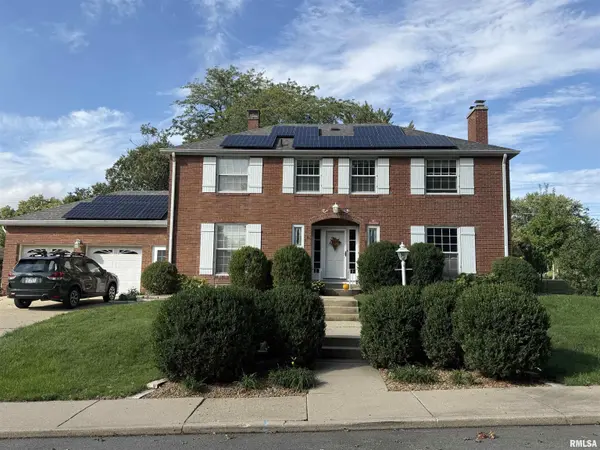

301 W CRESTWOOD DR, Peoria, IL 61614
REQUEST A TOUR If you would like to see this home without being there in person, select the "Virtual Tour" option and your agent will contact you to discuss available opportunities.
In-PersonVirtual Tour
Listed by Bernadette O Brien • Keller Williams Premier Realty
$409,900
Est. payment /mo
4 Beds
4 Baths
3,100 SqFt
Save

UPDATED:

Key Details

Property Type Single Family Home

Sub Type Single Family Residence

Listing Status Coming Soon

Purchase Type For Sale

Square Footage 3,100 sqft

Price per Sqft $132

Subdivision The Knolls

MLS Listing ID PA1270246

Bedrooms 4

Full Baths 3

Half Baths 1

HOA Fees $125

Year Built 1942

Annual Tax Amount $9,330

Tax Year 2025

Lot Dimensions 118 x 90

Property Sub-Type Single Family Residence

Source rmlsa

Property Description

COMING SOON. Welcome to 301 Crestwood Dr., a beautifully situated 1942 all-brick home in The Knolls, one off Peoria's most desirable and established neighborhoods. Offering 4 bedrooms and 3 and a half baths, this classic home combines the character and craftsmanship of its era with generous space for today's lifestyle. The primary suite features a second floor balcony overlooking the backyard - a wonderful spot to unwind, enjoy an evening sunset or simply take in the peaceful surroundings. A rare 4 stall tandem attached garage provides exceptional room for vehicles, storage, hobbies and more. Outside, the fully fenced backyard offers plenty of space for entertaining, gardening, play or relaxing outdoors. Located in a beautiful, walkable neighborhood in the heart of the city, with convenient access to schools, hospitals, shopping and dining and everyday amenities. A wonderful opportunity to make a distinctive home in The Knolls yours.

Location

State IL

County Peoria

Area Paar Area

Zoning Residential

Direction Knoxville to Crestwood Drive

Rooms

Basement Full, Partially Finished

Kitchen Eat-In Kitchen

Interior

Heating Electric, Natural Gas, Solar

Cooling Central Air

Fireplaces Number 2

Fireplaces Type Gas Log

Equipment Irrigation Equipment

Fireplace Y

Appliance Dishwasher, Disposal, Dryer, Range, Refrigerator, Washer, Water Softener Owned

Exterior

Exterior Feature Shed(s)

Garage Spaces 4.0

View true

Roof Type Shingle

Garage 1

Building

Lot Description Level, Terraced/Sloping

Faces Knoxville to Crestwood Drive

Water Public Sewer, Public

Structure Type Brick

New Construction false

Schools

High Schools Richwoods

Others

Tax ID 14-28-132-019


Read Less Info

Nearby Locations

GET MORE INFORMATION

Janet Arns

Janet Arns

+1(217) 617-0751

Broker License ID: 475 130570

Broker License ID: 475 130570

Name

Name

Phone*

Phone

Message