
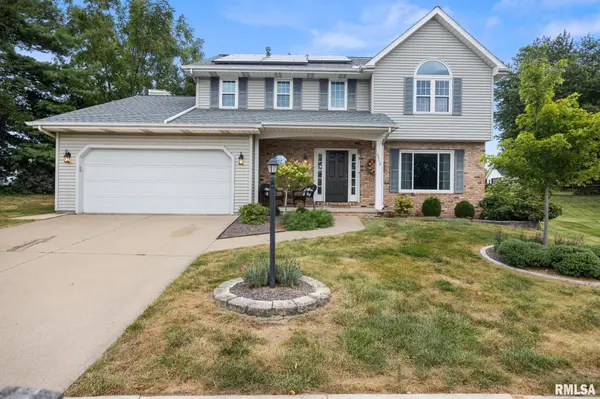
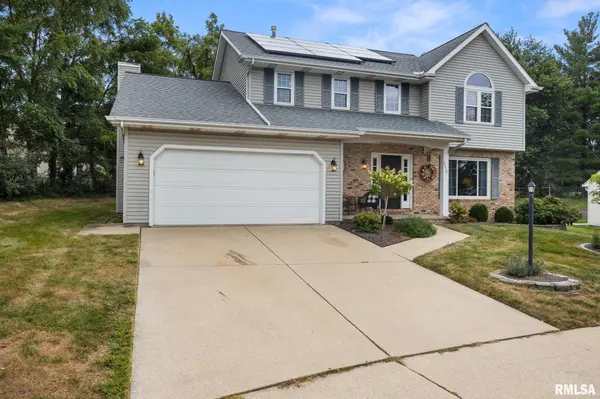

6512 N SYLER ST, Peoria, IL 61615
REQUEST A TOUR If you would like to see this home without being there in person, select the "Virtual Tour" option and your agent will contact you to discuss available opportunities.
In-PersonVirtual Tour
Listed by Maxwell Schneider • Keller Williams Premier Realty
$339,900
Est. payment /mo
4 Beds
3 Baths
2,827 SqFt
Save

UPDATED:

Key Details

Property Type Single Family Home

Sub Type Single Family Residence

Listing Status Active

Purchase Type For Sale

Square Footage 2,827 sqft

Price per Sqft $120

Subdivision Lynncrest

MLS Listing ID PA1270263

Bedrooms 4

Full Baths 2

Half Baths 1

Year Built 1991

Annual Tax Amount $6,967

Tax Year 2025

Lot Dimensions 80x121x61x36

Property Sub-Type Single Family Residence

Source rmlsa

Property Description

Welcome home! This 4-bedroom, 2.5-bathroom home offers a wonderful combination of comfortable living spaces, thoughtful updates, and features that make everyday living a little easier. The home has a great flow throughout, with luxury vinyl plank flooring extending across the main and lower levels for a cohesive, modern feel. As well as all new windows! All four bedrooms feature newer carpet, installed approximately two years ago. The kitchen is truly a standout. Beautifully crafted with custom amish cabinetry, extra large island and upgraded appliance package and completed in 2020. It brings quality craftsmanship, timeless appeal, and plenty of character to the heart of the home. Additional features include fully paid-off solar panels, a reverse osmosis water system, radon mitigation system, and a roof installed in 2012. With four bedrooms, two-and-a-half bathrooms, a comfortable layout, and numerous updates already in place, this home offers space, style, and functionality. Come take a look and see how easily this home could fit the way you live!

Location

State IL

County Peoria

Area Paar Area

Zoning Residential

Direction Rustic Hollow to Syler

Rooms

Basement Full, Sump Pump

Kitchen Breakfast Bar, Dining Formal

Interior

Interior Features Ceilings/Cath/Vault/Tray, Ceiling Fan(s), Entrance Foyer, Radon Mitigation System

Heating Natural Gas, Forced Air, Electric Water Heater

Cooling Central Air

Fireplaces Number 1

Fireplaces Type Family Room, Gas Log

Fireplace Y

Appliance Dishwasher, Disposal, Dryer, Range Hood, Microwave, Range, Refrigerator, Washer, Water Softener Owned

Exterior

Exterior Feature Shed(s)

Garage Spaces 2.0

View true

Roof Type Shingle

Garage 1

Building

Lot Description Level

Faces Rustic Hollow to Syler

Foundation Block

Water Public Sewer, Public

Structure Type Block,Brick

New Construction false

Schools

High Schools Richwoods

Others

Tax ID 13-13-103-032


Read Less Info

Nearby Locations

GET MORE INFORMATION

Janet Arns

Janet Arns

+1(217) 617-0751

Broker License ID: 475 130570

Broker License ID: 475 130570

Name

Name

Phone*

Phone

Message