
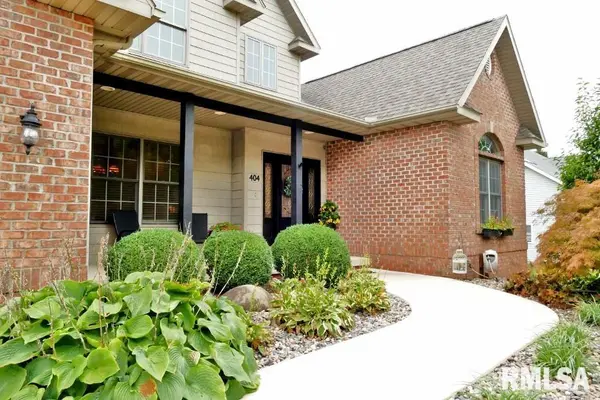

404 WINDSOR DR, Germantown Hills, IL 61548
REQUEST A TOUR If you would like to see this home without being there in person, select the "Virtual Tour" option and your agent will contact you to discuss available opportunities.
In-PersonVirtual Tour
Listed by Sheryl Grider Whitehurst • RE/MAX Traders Unlimited
$525,000
Est. payment /mo
5 Beds
4 Baths
4,518 SqFt
Save

UPDATED:

Key Details

Property Type Single Family Home

Sub Type Single Family Residence

Listing Status Coming Soon

Purchase Type For Sale

Square Footage 4,518 sqft

Price per Sqft $116

Subdivision Coventry Farm

MLS Listing ID PA1270267

Bedrooms 5

Full Baths 2

Half Baths 2

HOA Fees $375

Year Built 2002

Annual Tax Amount $9,869

Tax Year 2025

Lot Size 0.610 Acres

Acres 0.61

Lot Dimensions 110 X 236 X 111 X 250

Property Sub-Type Single Family Residence

Source rmlsa

Property Description

Coming Soon. Impressive 5-bedroom home offers a beautiful 2-story entry, open staircase, and dramatic great room featuring a fireplace and abundant natural light. Motorized blinds provide added convenience and effortless light control. Main floor primary suite provides a private retreat with a spacious bath with a jetted tub, double sinks, large walk in closet, and motorized blinds. The kitchen offers plenty of workspace and storage, along with an island featuring an updated countertop. A built-in wine bar with wine frig adds the perfect touch for entertaining. Finished lower level expands your living and entertaining options with a fireplaced family room featuring motorized blinds, exercise area, craft room, wet bar, and frig. Relax by the fire, work out, entertain friends, or enjoy your favorite hobby, there is a space for it here. Outside, enjoy the covered patio surrounded by mature evergreens that provide additional privacy and create a comfortable setting for relaxing or entertaining. The oversized garage offers plenty of room for vehicles, storage, and a dedicated workshop area. Homeowners can access a collection of Association amenities, including a clubhouse, heated pool, basketball courts, tennis courts, and playground area. Additional features include energy efficient geothermal heating and cooling plus a sump pump with both battery and water backup systems for added peace of mind. Hardwood floors, generous living spaces, thoughtful updates!

Location

State IL

County Woodford

Area Paar Area

Direction 116 E - TL on Fandel Road - TR on Windsor Drive

Rooms

Basement Daylight, Egress Window(s), Finished, Full, Sump Pump

Kitchen Dining Formal, Eat-In Kitchen, Pantry

Interior

Interior Features Central Vacuum, Solid Surface Counter, Ceiling Fan(s), Entrance Foyer, Radon Mitigation System, High Speed Internet

Heating Forced Air, Electric Water Heater, Geothermal

Cooling Central Air

Fireplaces Number 2

Fireplaces Type Gas Log, Family Room, Great Room

Fireplace Y

Appliance Dishwasher, Disposal, Microwave, Range, Refrigerator, Washer, Dryer

Exterior

Exterior Feature Shed(s)

Garage Spaces 3.0

View true

Roof Type Shingle

Garage 1

Building

Lot Description Level

Faces 116 E - TL on Fandel Road - TR on Windsor Drive

Water Public, Public Sewer, Ejector Pump

Structure Type Brick,Vinyl Siding

New Construction false

Schools

Elementary Schools Germantown Hills

High Schools Metamora

Others

HOA Fee Include Pool,Tennis Court(s),Play Area,Clubhouse

Tax ID 08-28-103-021


Read Less Info

Nearby Locations

GET MORE INFORMATION

Janet Arns

Janet Arns

+1(217) 617-0751

Broker License ID: 475 130570

Broker License ID: 475 130570

Name

Name

Phone*

Phone

Message