

102 NW JEFFERSON ST, Hopedale, IL 61747
REQUEST A TOUR If you would like to see this home without being there in person, select the "Virtual Tour" option and your agent will contact you to discuss available opportunities.
In-PersonVirtual Tour
Listed by DaleA Jorgenson • Jim Maloof Realty, Inc.
$214,900
Est. payment /mo
4 Beds
2 Baths
1,507 SqFt
Save

UPDATED:

Key Details

Property Type Single Family Home

Sub Type Single Family Residence

Listing Status Active

Purchase Type For Sale

Square Footage 1,507 sqft

Price per Sqft $142

Subdivision Hopedale

MLS Listing ID PA1270268

Style Ranch

Bedrooms 4

Full Baths 2

Year Built 1953

Annual Tax Amount $4,178

Tax Year 2025

Lot Dimensions 80 x 125

Property Sub-Type Single Family Residence

Source rmlsa

Property Description

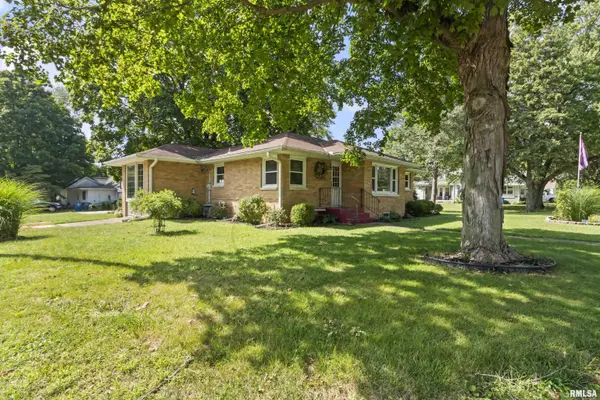
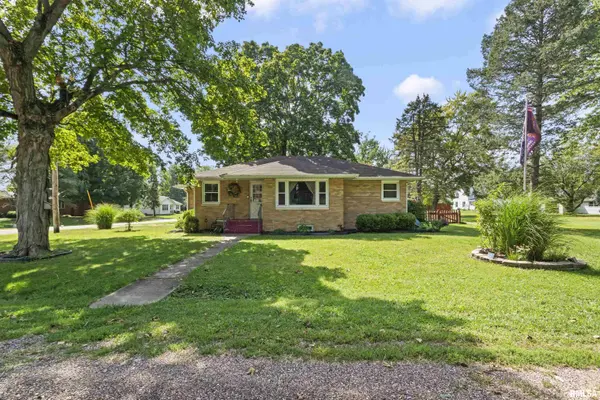
Room to spread out, space to entertain, and features that make everyday living more enjoyable come together in this inviting all-brick home. Situated on a spacious corner lot, this property offers 4 bedrooms and 2 full bathrooms, along with a full basement that adds even more versatility. An egress window has been added to the basement, allowing for a true 4th bedroom and additional flexibility for guests, a home office, or hobbies. The main level features both a comfortable living room and a separate family room, while the eat-in kitchen offers a welcoming place to gather. Outside, the beautifully landscaped yard and fenced backyard create an inviting setting to enjoy the outdoors. A nicely finished patio, installed in 2020, provides the perfect backdrop for summer evenings, outdoor dining, and entertaining. Another exceptional feature is the impressive 4-car garage, built in 2017, offering abundant space for vehicles, storage, hobbies, or a workshop. With its classic brick exterior, expanded bedroom count, generous living spaces, attractive outdoor setting, and hard-to-find garage capacity, this home offers a wonderful combination of comfort, functionality, and room to enjoy life.

Location

State IL

County Tazewell

Area Paar Area

Zoning R

Direction S on I55, Exit for Hopedale,

Rooms

Basement Full, Partially Finished

Kitchen Eat-In Kitchen

Interior

Interior Features Attic Storage, Cable Available, High Speed Internet

Heating Gas, Forced Air, Gas Water Heater

Cooling Central Air

Fireplace Y

Appliance Disposal, Range, Refrigerator, Water Softener Owned

Exterior

Garage Spaces 4.0

View true

Roof Type Shingle

Street Surface Paved

Garage 1

Building

Lot Description Corner Lot, Level

Faces S on I55, Exit for Hopedale,

Foundation Block

Water Public Sewer, Public

Architectural Style Ranch

Structure Type Frame,Brick

New Construction false

Schools

Elementary Schools Olympia West

Middle Schools Olympia

High Schools Olympia

Others

Tax ID 18-18-26-125-008


Read Less Info

Nearby Locations

GET MORE INFORMATION

Janet Arns

Janet Arns

+1(217) 617-0751

Broker License ID: 475 130570

Broker License ID: 475 130570

Name

Name

Phone*

Phone

Message