

417 S 12TH ST, Herrin, IL 62948
REQUEST A TOUR If you would like to see this home without being there in person, select the "Virtual Tour" option and your agent will contact you to discuss available opportunities.
In-PersonVirtual Tour
Listed by KaedenS Albright • Selling SI Realty
$118,500
Est. payment /mo
2 Beds
1 Bath
950 SqFt
Save

UPDATED:

Key Details

Property Type Single Family Home

Sub Type Single Family Residence

Listing Status Active

Purchase Type For Sale

Square Footage 950 sqft

Price per Sqft $124

MLS Listing ID PA1270279

Style Ranch

Bedrooms 2

Full Baths 1

Year Built 1920

Tax Year 2025

Lot Dimensions 141x50x141x50

Property Sub-Type Single Family Residence

Source rmlsa

Property Description

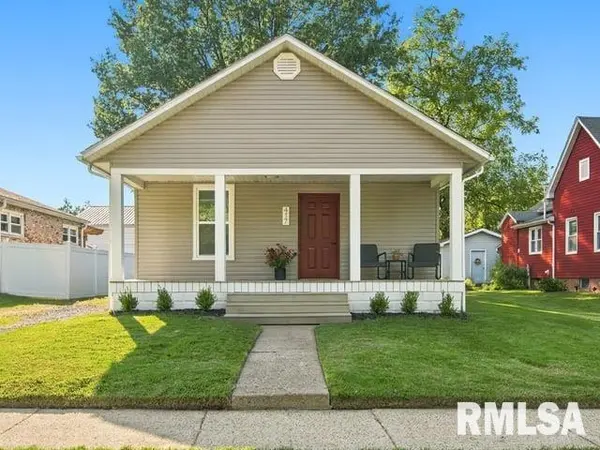
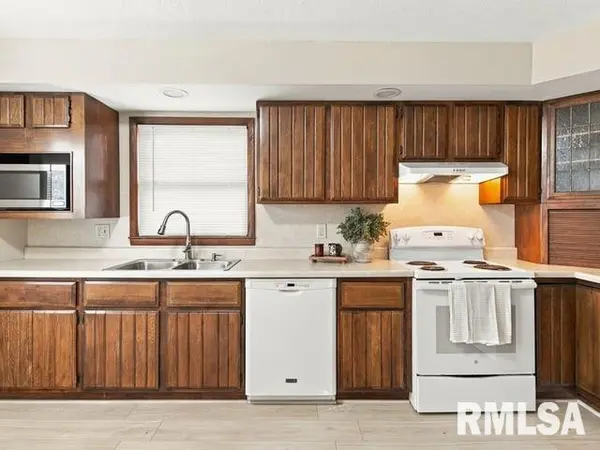
Completely remodeled and move-in ready! Located in Herrin near the hospital, this beautifully updated home offers modern finishes, flexible living space, and plenty of storage. The home features new vinyl siding, soffit and fascia, a new back door, updated exterior hardware, replacement vinyl windows, updated front porch and new steps, plus fresh front landscaping. Inside, enjoy new waterproof luxury vinyl plank flooring throughout, fresh paint and trim, stylish solid three-panel interior doors, newly built closets, updated lighting and ceiling fans, and blinds throughout. The kitchen features a new faucet, and all appliances stay, including the stove/oven, refrigerator, dishwasher, microwave, washer and dryer, plus a working deep freezer. The partially finished bonus room in the basement offers versatile additional living space with central heat and air, perfect for a bedroom, playroom, game room, home gym, office, or hobby space. The unfinished basement area provides additional storage and includes a workbench. A pull-down attic ladder provides easy access to additional attic storage. The updated bathroom features a waterproof Palisade tile shower, new faucets, new sink, and LED mirror. With natural gas and a reasonable electric bill, this home offers comfort and efficiency along with extensive updates. A spacious covered front porch provides a welcoming, shaded outdoor space to relax and enjoy, while the nice backyard offers additional outdoor space for entertaining.

Location

State IL

County Williamson

Area Paar Area

Direction Driving directions: Start at 300 N Park Ave (City Hall). Head south on Park Ave. Turn east onto W Monroe St. Turn south onto S 12th St. Continue south on 12th Street to 417 S 12th St

Rooms

Basement Partially Finished

Kitchen Eat-In Kitchen

Interior

Heating Electric, Gas Water Heater

Cooling Central Air

Fireplace Y

Appliance Dishwasher, Disposal, Microwave, Range, Refrigerator

Exterior

View true

Roof Type Shingle

Building

Lot Description Level

Faces Driving directions: Start at 300 N Park Ave (City Hall). Head south on Park Ave. Turn east onto W Monroe St. Turn south onto S 12th St. Continue south on 12th Street to 417 S 12th St

Water Public, Public Sewer

Architectural Style Ranch

Structure Type Frame,Vinyl Siding

New Construction false

Schools

Elementary Schools Herrin Elementary

Middle Schools Herrin

High Schools Herrin

Others

Tax ID 02-30-277-008


Read Less Info

Nearby Locations

GET MORE INFORMATION

Janet Arns

Janet Arns

+1(217) 617-0751

Broker License ID: 475 130570

Broker License ID: 475 130570

Name

Name

Phone*

Phone

Message