
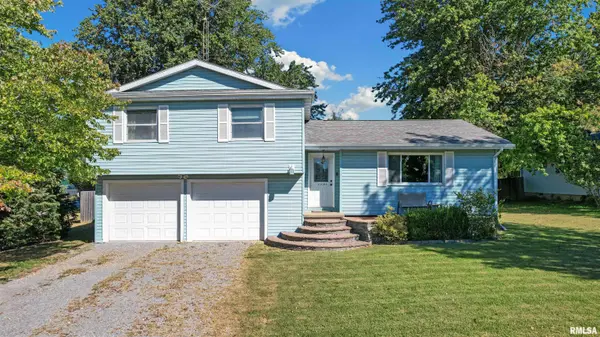
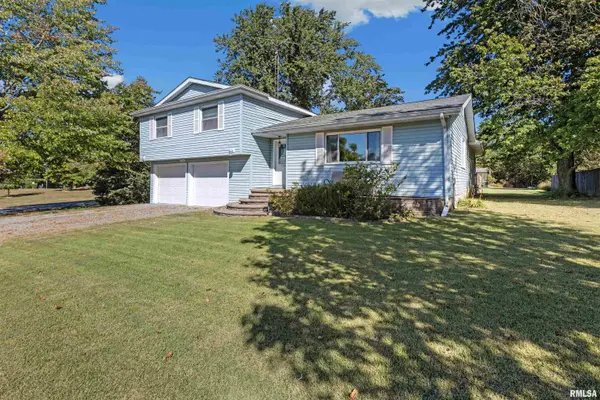

11694 ELIZABETH DR, Marion, IL 62959
REQUEST A TOUR If you would like to see this home without being there in person, select the "Virtual Tour" option and your agent will contact you to discuss available opportunities.
In-PersonVirtual Tour
Listed by Tanya Bundren • REALTY 618 LLC
$225,000
Est. payment /mo
3 Beds
3 Baths
2,228 SqFt
Save

UPDATED:

Key Details

Property Type Single Family Home

Sub Type Single Family Residence

Listing Status Active

Purchase Type For Sale

Square Footage 2,228 sqft

Price per Sqft $100

Subdivision Woodview Estates

MLS Listing ID PA1270634

Bedrooms 3

Full Baths 3

Year Built 1975

Annual Tax Amount $3,052

Tax Year 2025

Lot Dimensions 85x120

Property Sub-Type Single Family Residence

Source rmlsa

Property Description

Welcome to this spacious 3-bedroom, 3-bath bi-level home situated on a corner lot in a quiet, established neighborhood. Step inside to a bright formal living room with a large picture window and a comfortable, functional layout. The spacious eat-in kitchen features stainless steel appliances, an island, tile backsplash, and plenty of room for dining. Just off the kitchen, the family room offers additional living and entertaining space with views and access to the large fenced backyard. Outside, enjoy a spacious deck with pergola, firepit, and plenty of room for gatherings, pets, or outdoor activities. The primary bedroom features two large closets and a private 3/4 bath. Additional highlights include vinyl plank flooring, a 2-car attached garage, water filtration system, and a fully encapsulated crawlspace with new insulation completed in 2018. Recent improvements include a water heater, and sump pump in 2024, along with septic improvements completed in 2024 and rain soft water softner/reverse osmosis water filter 2023. This well-maintained home offers generous indoor and outdoor living space with numerous updates already completed!

Location

State IL

County Williamson

Area Paar Area

Direction From Rt. 13 take IL Rt. 37 N to Cedar Grove Rd, Go L to Pennsylvania Dr, go R to Elizabeth Dr, go R.Property on the L corner.

Rooms

Kitchen Island

Interior

Interior Features Ceiling Fan(s)

Heating Electric, Natural Gas

Cooling Central Air

Fireplace Y

Appliance Dishwasher, Range, Refrigerator

Exterior

Garage Spaces 2.0

View true

Roof Type Shingle

Street Surface Paved

Garage 1

Building

Lot Description Corner Lot

Faces From Rt. 13 take IL Rt. 37 N to Cedar Grove Rd, Go L to Pennsylvania Dr, go R to Elizabeth Dr, go R.Property on the L corner.

Water Septic System

Structure Type Frame,Vinyl Siding

New Construction false

Schools

Elementary Schools Marion

Middle Schools Marion

High Schools Marion

Others

Tax ID 06-01-301-002


Read Less Info

Nearby Locations

GET MORE INFORMATION

Janet Arns

Janet Arns

+1(217) 617-0751

Broker License ID: 475 130570

Broker License ID: 475 130570

Name

Name

Phone*

Phone

Message