
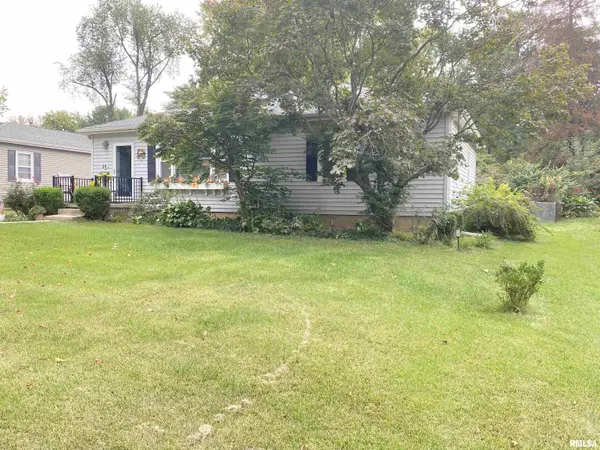

46 CIRCLE DR, Springfield, IL 62703
REQUEST A TOUR If you would like to see this home without being there in person, select the "Virtual Tour" option and your agent will contact you to discuss available opportunities.
In-PersonVirtual Tour
Listed by KathyL Tega • The Real Estate Group, Inc.
$229,000
Est. payment /mo
2 Beds
2 Baths
1,330 SqFt
Save

UPDATED:

Key Details

Property Type Single Family Home

Sub Type Single Family Residence

Listing Status Pending

Purchase Type For Sale

Square Footage 1,330 sqft

Price per Sqft $172

Subdivision Lake Springfield Estates

MLS Listing ID CA1046909

Style Ranch

Bedrooms 2

Full Baths 1

Half Baths 1

Year Built 1955

Annual Tax Amount $3,008

Tax Year 2026

Lot Dimensions 70 x 300

Property Sub-Type Single Family Residence

Source rmlsa

Property Description

Pride of ownership truly shows throughout this beautifully maintained Springfield ranch! Updated flooring and a newly remodeled full bathroom add a fresh touch, while the flexible floor plan provides plenty of options to make the space your own. Two bedrooms are located on the main floor, along with a formal dining room that could easily serve as a home office, family room, or additional gathering space. A deceptively large pantry provides an unexpected amount of extra storage. Downstairs, the unfinished basement has been functionally partitioned into multiple areas, creating tons of possibilities for overflow living space, hobbies, a workout area, workshop, storage, and more. Outside may be just as impressive with a massive, beautifully landscaped and fully fenced backyard offering plenty of room to play, entertain, garden, or simply relax. A 10' x 12' shed provides even more storage. Exceptionally well cared for with versatile spaces inside and out, this is a home that gives its next owner plenty of options!

Location

State IL

County Sangamon

Area Springfield

Direction West on Circle from West Lake Shore

Rooms

Basement Full, Partially Finished

Kitchen Breakfast Bar, Dining Formal, Pantry

Interior

Interior Features Cable Available, Ceiling Fan(s)

Heating Natural Gas, Forced Air

Cooling Central Air

Fireplace Y

Appliance Dishwasher, Disposal, Range, Refrigerator

Exterior

Garage Spaces 2.0

View true

Roof Type Shingle

Street Surface Paved

Garage 1

Building

Lot Description Level

Faces West on Circle from West Lake Shore

Foundation Block, Concrete Perimeter

Water Public Sewer, Public

Architectural Style Ranch

Structure Type Vinyl Siding

New Construction false

Schools

Elementary Schools Laketown

Middle Schools Jefferson

High Schools Springfield Southeast

Others

Tax ID 22-14.0-328-010


Read Less Info

Nearby Locations

GET MORE INFORMATION

Janet Arns

Janet Arns

+1(217) 617-0751

Broker License ID: 475 130570

Broker License ID: 475 130570

Name

Name

Phone*

Phone

Message