


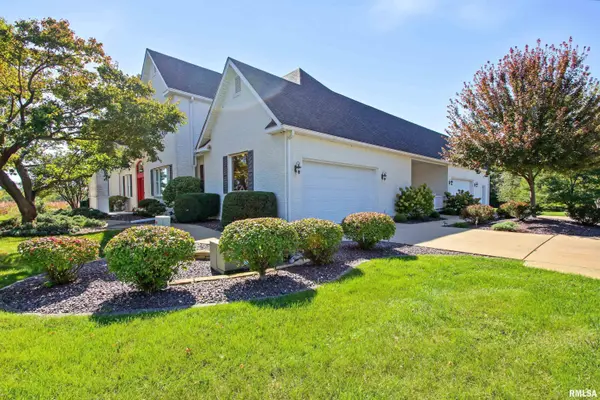


UPDATED:
Key Details
Property Type Single Family Home
Sub Type Single Family Residence
Listing Status Active
Purchase Type For Sale
Square Footage 5,934 sqft
Price per Sqft $167
Subdivision Windemere
MLS Listing ID CA1047058
Bedrooms 4
Full Baths 4
Year Built 2006
Annual Tax Amount $14,200
Tax Year 2025
Lot Size 2.500 Acres
Acres 2.5
Lot Dimensions 124x360x50x114x9x22x124x4
Property Sub-Type Single Family Residence
Source rmlsa
Property Description
Location
State IL
County Adams
Area Quincy
Zoning Residential
Direction Go to Kochs Lane then to North 16th go South to subject on Wellington Drive
Rooms
Basement Full, Partially Finished, Sump Pump
Kitchen Dining Formal, Dining Informal, Eat-In Kitchen, Island, Pantry
Interior
Interior Features Attic Storage, Bar, Cable Available, Solid Surface Counter, Wired for Sound, Ceiling Fan(s), Entrance Foyer, High Speed Internet
Heating Natural Gas, Heating Systems - 2+, Forced Air
Cooling Zoned, Central Air
Fireplaces Number 2
Fireplaces Type Gas Log, Family Room, Great Room
Equipment Air Purifier
Fireplace Y
Appliance Dishwasher, Disposal, Microwave, Range, Refrigerator, Washer, Dryer, Water Purifier
Exterior
Garage Spaces 4.0
View true
Roof Type Composition,Shingle
Street Surface Paved
Garage 1
Building
Lot Description Pond on Lot, Corner Lot, Sloped, Dead End Street
Faces Go to Kochs Lane then to North 16th go South to subject on Wellington Drive
Foundation Concrete Perimeter, Poured Concrete
Water Public, Public Sewer
Structure Type Frame,Brick,Composition
New Construction false
Schools
Elementary Schools Iles
High Schools Quincy School District #172
Others
Tax ID 2361129111400
Nearby Locations
GET MORE INFORMATION