


For more information regarding the value of a property, please contact us for a free consultation.
Key Details
Sold Price $508,000
Property Type Single Family Home
Sub Type Single Family Residence
Listing Status Sold
Purchase Type For Sale
Square Footage 2,108 sqft
Price per Sqft $240
Subdivision Howard Lakeside Estates
MLS Listing ID PA1267204
Sold Date 09/29/26
Style Ranch
Bedrooms 3
Full Baths 2
Year Built 2003
Annual Tax Amount $10,598
Tax Year 2025
Lot Size 0.380 Acres
Acres 0.38
Lot Dimensions 151x109
Property Sub-Type Single Family Residence
Source rmlsa
Property Description
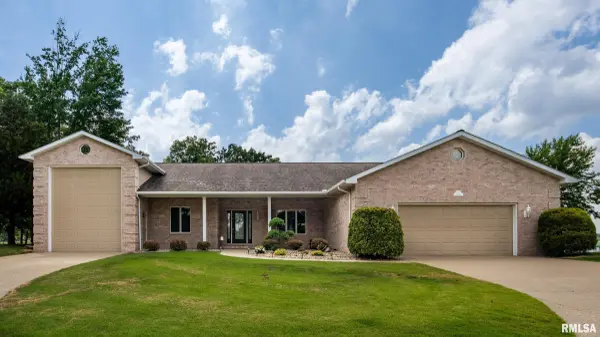
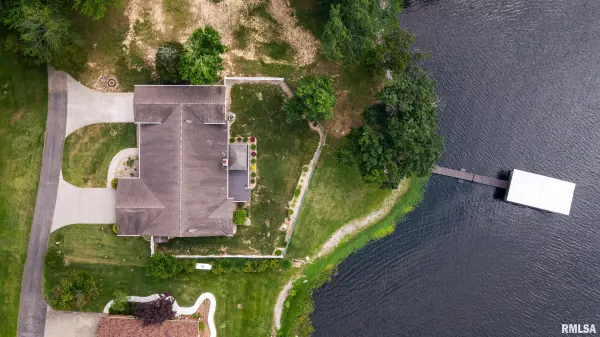
Price Improvement with credit of 15,000 as needed by buyer for any updates. You will want to see this home boldly sitting on the lakefront property in the desirable neighborhood of Howard Lakeside Estates. Upon entering you will see gorgeous marble flooring opening to the spacious living room with gas log fireplace and wooden shelving and cabinets. This home offers 3-bedrooms with spacious closets and 2 full baths. Many upgrades with flooring, cabinets, countertops and bathrooms adorn this home. The eat-in kitchen is well lit with a view of the lake and access to the large back deck. An office area and pantry are also situated in the kitchen area. New heat/ac, water heater, appliances and more. Outside you will be smitten with the view, the deck, the fenced yard and the floating dock with boat lift. Evenings and weekends just got much more enjoyable with your new lake life. This home also boasts a huge RV garage as well as a two+ car garage, both attached. Call today and see how it feels to live and play at the Lake of Egypt.
Location
State IL
County Williamson
Area Paar Area
Direction 37 to Power Plant Road to Country Club Road to Howard Road then to 1535
Rooms
Basement Crawl Space
Kitchen Breakfast Bar, Dining Formal, Eat-In Kitchen, Pantry
Interior
Interior Features Attic Storage
Heating Electric, Forced Air, Propane, Electric Water Heater
Fireplaces Number 1
Fireplaces Type Gas Log, Living Room
Fireplace Y
Appliance Dishwasher, Dryer, Microwave, Range, Washer
Exterior
Exterior Feature Boat Lift
Garage Spaces 2.0
View true
Roof Type Shingle
Street Surface Private Road
Garage 1
Building
Lot Description Waterfront, Sloped, Dead End Street
Faces 37 to Power Plant Road to Country Club Road to Howard Road then to 1535
Foundation Block
Water Public, Public Sewer
Architectural Style Ranch
Structure Type Frame,Brick,Vinyl Siding
New Construction false
Schools
Elementary Schools Marion
Middle Schools Marion
High Schools Marion
Others
Tax ID 10-25-301-015
Read Less Info
Want to know what your home might be worth? Contact us for a FREE valuation!

Our team is ready to help you sell your home for the highest possible price ASAP
Nearby Locations
GET MORE INFORMATION
